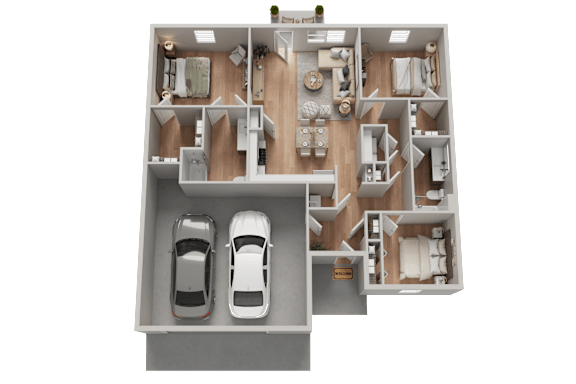
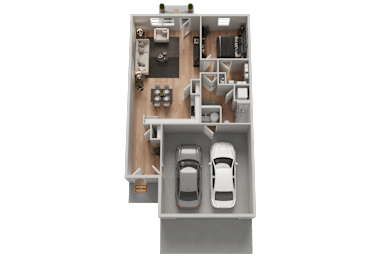
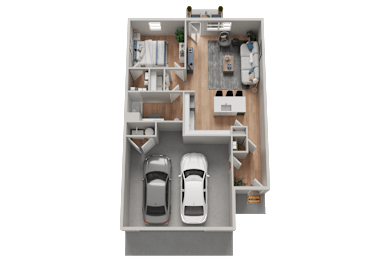
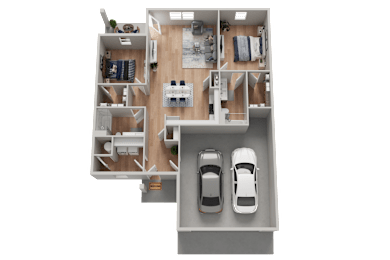
Floor Plans

Floor Plans


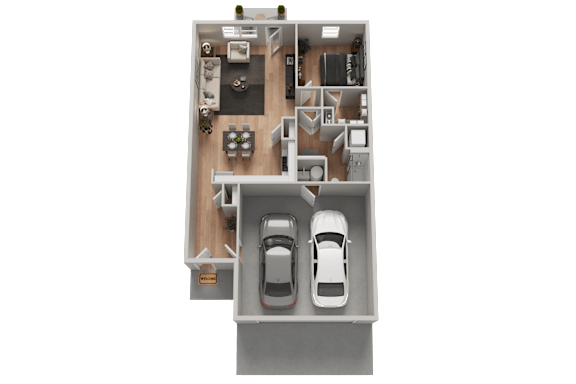
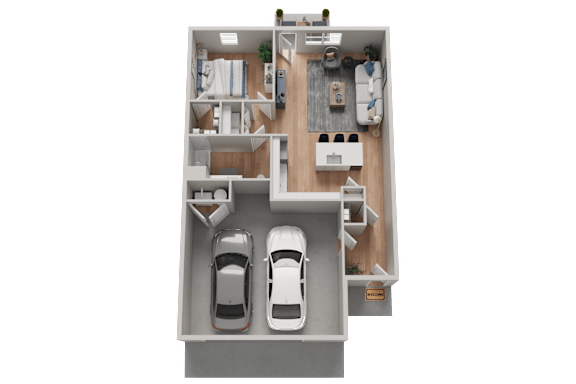
Haven

  • 1 Bed
  • 1 Bath
  • 904 Sq. Ft.
10 Available

Starting at

$1,795.00

Haven ADA

  • 1 Bed
  • 1 Bath
  • 1,009 Sq. Ft.
1 Available

Starting at

$1,835.00

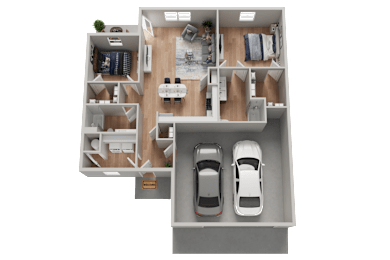
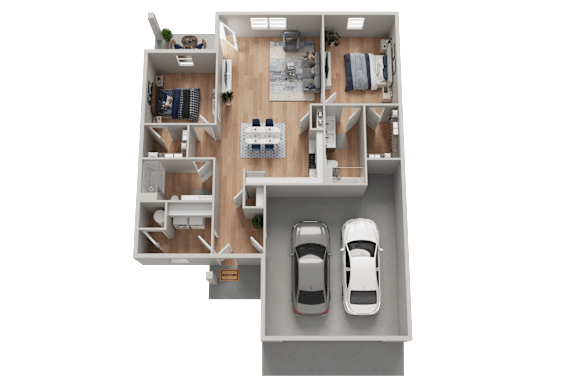
Solstice

  • 2 Bed
  • 2 Bath
  • 1,175 Sq. Ft.
10 Available

Starting at

$2,300.00

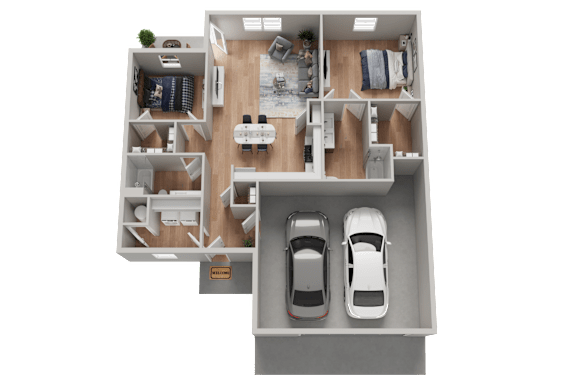
Solstice ADA

  • 2 Bed
  • 2 Bath
  • 1,259 Sq. Ft.
2 Available

Starting at

$2,340.00

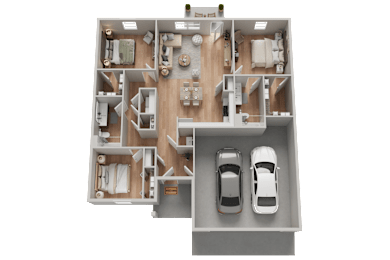
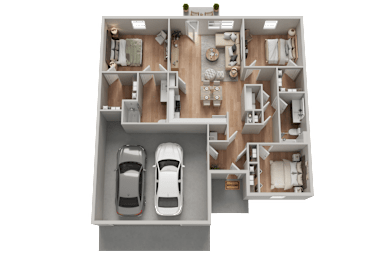
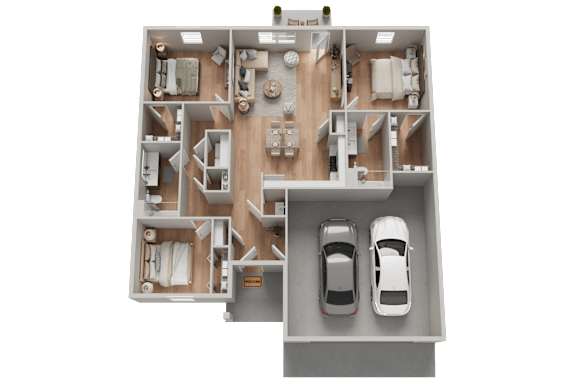
Elite

  • 3 Bed
  • 2 Bath
  • 1,376 Sq. Ft.
10 Available

Starting at

$2,500.00

Elite ADA

  • 3 Bed
  • 2 Bath
  • 1,452 Sq. Ft.
1 Available

Starting at

$2,540.00
Map View

FEES: $50.00 Application Fee for Each Adult Applicant
$150.00 Admin Fee (Due at Time of Application)

Monthly prices may vary depending on lease term selected. Please contact the leasing office for details.

All rates subject to change without notice.

This property accepts Rhino, an alternative deposit option. Once you are approved, you will be prompted to either pay a cash deposit or Rhino deposit alternative within 72 hours of application approval or at time of move in, whichever occurs earlier.


Designed For The Way You Live
Step into a home that feels effortlessly elevated. At Teal Ridge Village,  soaring 9' ceilings, and a thoughtfully curated designer color palettes set the tone, while sleek quartz countertops bring a refined edge to everyday living. Each rental townhome is designed with intention, from a covered private front porch that welcomes you in, to a private driveway, with a spacious back patio, and attached two-car garage that makes life seamless. It's the perfect blend of style and function, offering all the ease of turn-key apartment living with the space, comfort and privacy of a single-family home.